3 homes
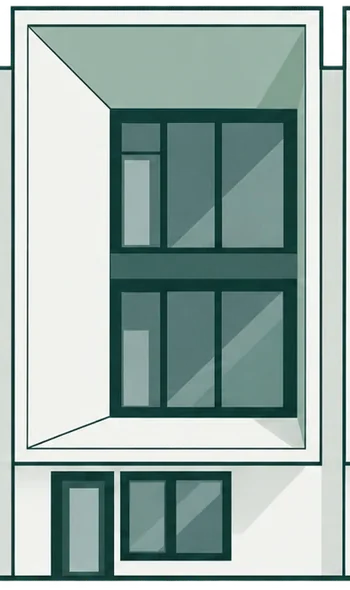
Plan A
1,987 sq ft conditioned
- 3 bed
- 3½ bath
- 2-car garage

Sixteen modern three-story homes in Fayetteville, Arkansas, each with three bedrooms, three and a half baths and an attached two-car garage, a short drive from the University of Arkansas and downtown.

Every Solhaus home has three bedrooms, three and a half baths and an attached two-car garage. The plans differ in width and floor area.
1,987 sq ft conditioned
1,869 sq ft conditioned
1,967 sq ft conditioned
Areas are from the construction drawings (April 2026) and may change. Illustrations are artistic representations.
Three stories with the garage and front door at street level and the living floors above, opening to the street through one large framed window bay.
A framed window bay spans the upper two floors of every home.
Entry and garage at street level, with the living floors above.
Three bedrooms and three and a half baths in every plan.
Parking for two cars, built into each home.

A 0.79-acre lot on the north side of East Township Street, northeast of the College Avenue intersection, in Fayetteville's Urban Corridor zoning district.
765-10779-012 · Concept plat CPL-2025-0003 · Site plan SIP-2025-0002 · Grading GRD-2025-0107Public steps in the City of Fayetteville review and the design work, by the month each was completed or approved.
The Township Street lot is secured.
CPL-2025-0003 with the City.
Closing on the 0.79-acre site.
SIP-2025-0002, approved with conditions.
GRD-2025-0107, approved with conditions.
Architectural and structural sets at 100%.
Permits, contractor selection and site preparation for Building 01.
Building 01 and all site work; Buildings 02 and 03 follow.
Sales for Solhaus are handled by McNaughton Real Estate in Fayetteville. Homes are released as each building's construction progresses; pricing, availability and viewings come from the listing agent.
Subcontractors and suppliers use the portal to send documents, reports and invoices and to see their contract.